
Gallery
See Life at Ellery at Aberdeen
Stroll the neighborhood, then step inside each home. Explore the pool, clubhouse, and playgrounds, and tour the Wylie, Catawba, and Manchester in photos and 3D.
Ellery at Aberdeen
The Community
Sunny afternoons by the pool, playgrounds just down the sidewalk, and green lawns throughout. Ellery at Aberdeen is designed for spending time outside and getting to know your neighbors.
Floor Plan
The Wylie
3 Bed · 2.5 Bath · 1,603 Sq. Ft. · 1-Car Garage
An open main level where the kitchen, breakfast area, and family room flow together, with all three bedrooms and laundry upstairs.
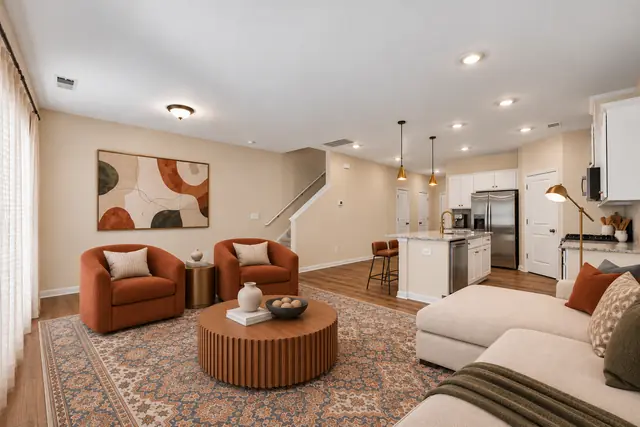
Some photos are virtually staged. Furnishings and decor are for illustration only.
Floor Plan
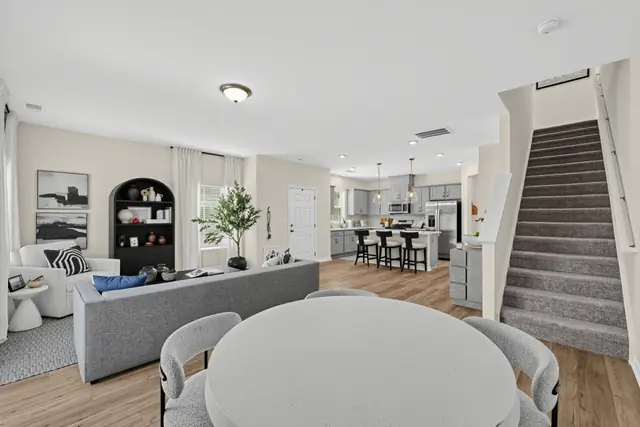
The Catawba
3 Bed · 2.5 Bath · 1,787 Sq. Ft. · 2-Car Garage
Our largest plan, with an open kitchen and family room, a flexible upstairs loft, and a primary suite with a tray ceiling and private bath.
Floor Plan
The Manchester
3 Bed · 2.5 Bath · 1,666 Sq. Ft. · 1-Car Garage
A welcoming front porch, a bright open main level, and a spacious primary suite upstairs with an ensuite bath and walk-in closet.
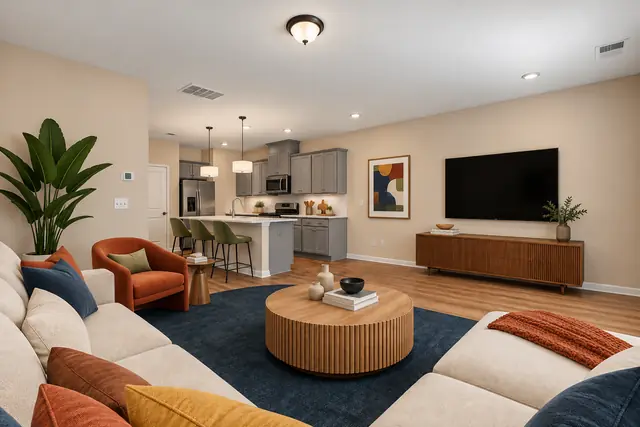
Some photos are virtually staged. Furnishings and decor are for illustration only.
See It in Person
Photos only tell part of the story. Schedule a tour to walk the community and find the home that fits you.