Floor Plans
Find Your Perfect Layout
Choose from three spacious two-story townhomes ranging from 1,603 to 1,787 square feet. Each plan pairs an open main-level living area with three upstairs bedrooms, in-home laundry, and an attached garage.
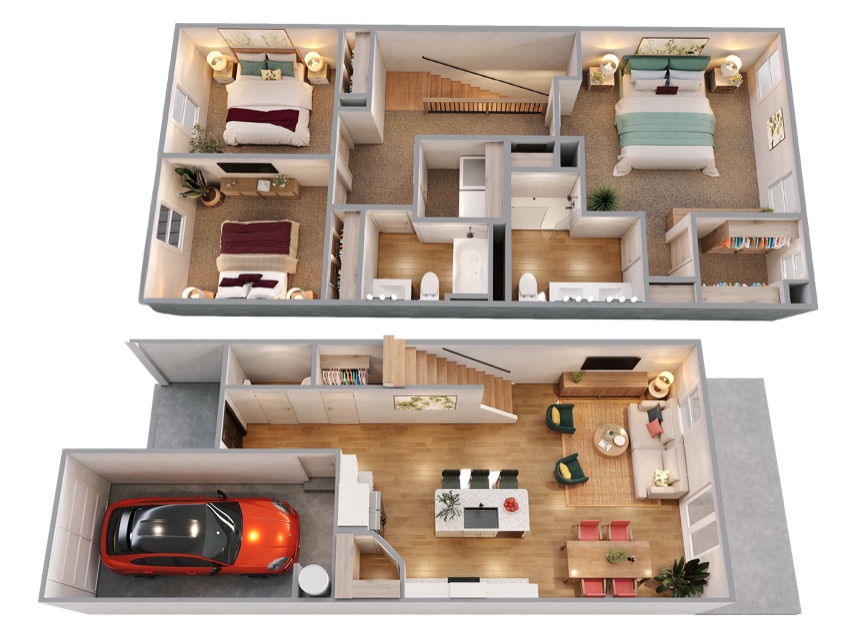
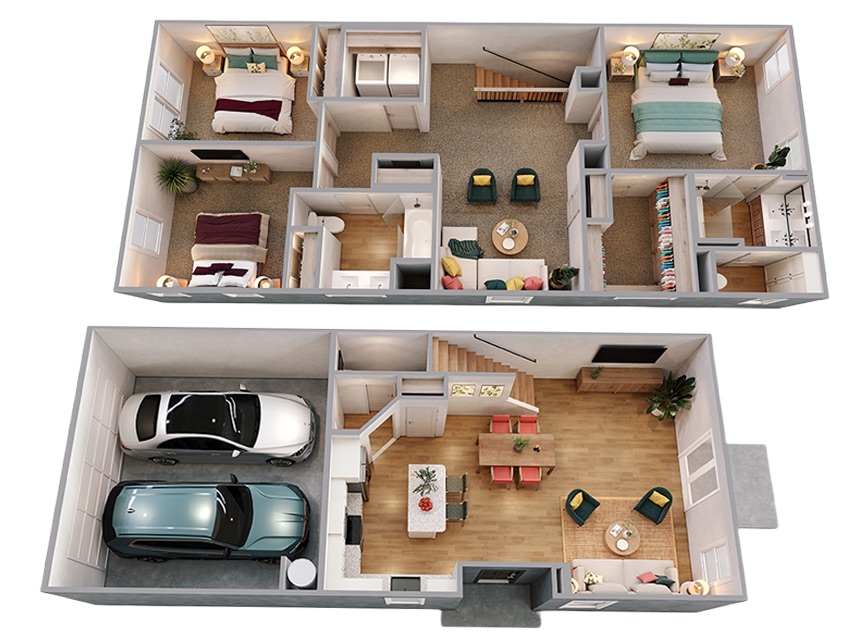
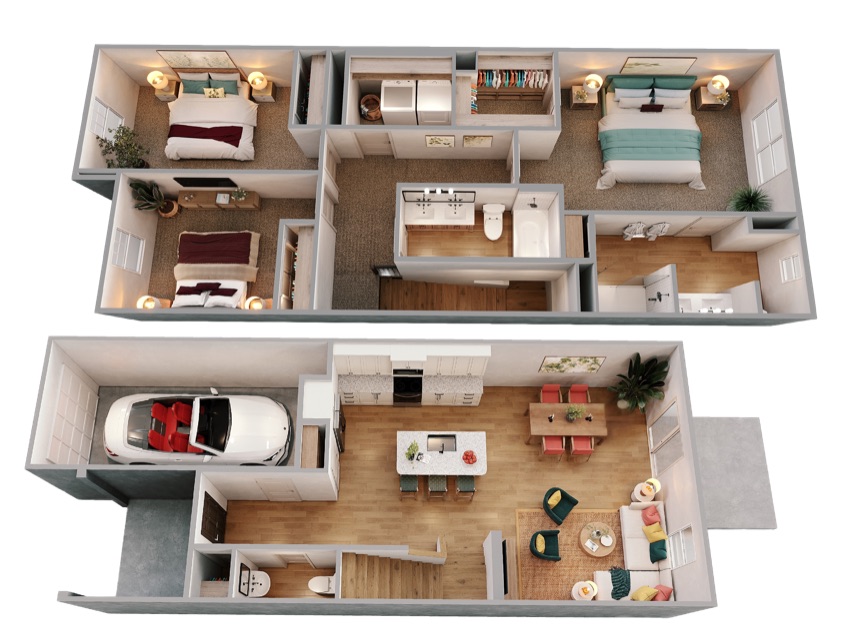
Home Features
Stainless steel appliancesAttached garagesLuxury finishesIn-home laundryLVP flooringAmple storage space
Interior Color Selections
Make your home feel distinctly yours with a collection of thoughtfully curated interior color selections. Each palette pairs cabinetry, countertops, backsplashes, hardware, and lighting to create a cohesive, designer-inspired look that brings effortless style to every space.
Heritage
- Oak cabinets
- Multi-speck granite countertops
- Oil-rubbed bronze hardware
- Cream stone backsplash
- Pebbled glass pendant lighting
Crownstone
- White cabinets
- Multi-speck granite countertops
- Brass hardware
- Zellige-look backsplash
- Brass pendant lighting
Southline
- Oak cabinets
- White veined quartz countertops
- Nickel hardware
- White subway tile backsplash
- White globe pendant lighting
Piedmont
- Grey cabinets
- White speckled quartz countertops
- Nickel hardware
- Grey hex backsplash
- White pendant lighting
Parkstone
- Espresso cabinets
- White veined quartz countertops
- Nickel hardware
- Taupe speckled subway tile backsplash
- Black pendant lighting
Sterling
- Grey cabinets
- White veined quartz countertops
- Brushed brass hardware
- Faux marble backsplash
- Glass and brass pendant lighting
Foundry
- White cabinets
- White speckled quartz countertops
- Black hardware
- Grey hex backsplash
Oakline
- White cabinets
- White veined quartz countertops
- Nickel hardware
- Tan stone and wood-look backsplash