2308 Bakerton Street
Manchester Floor Plan
Total includes required monthly fees.
About the Manchester
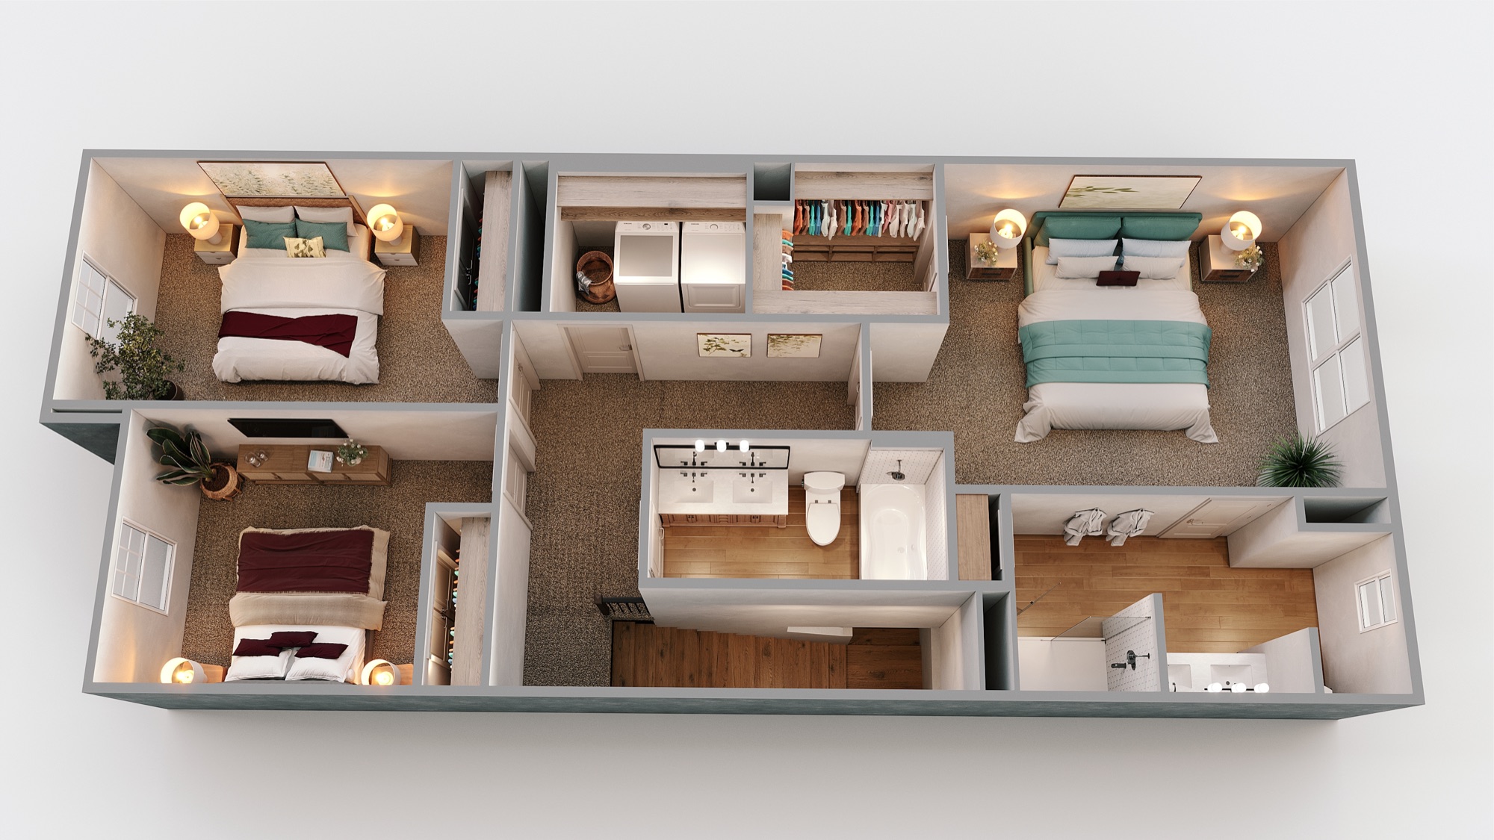
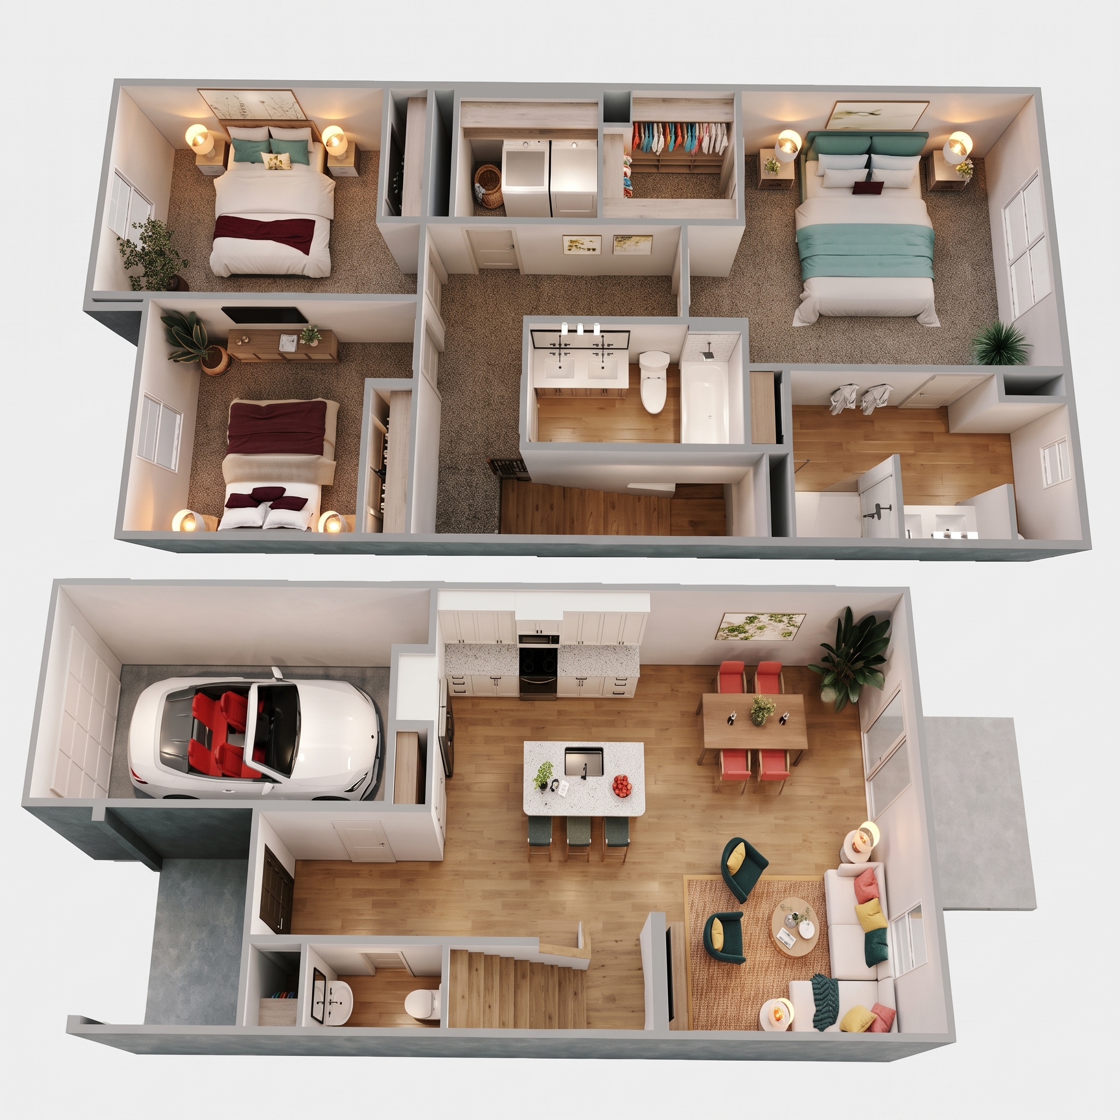
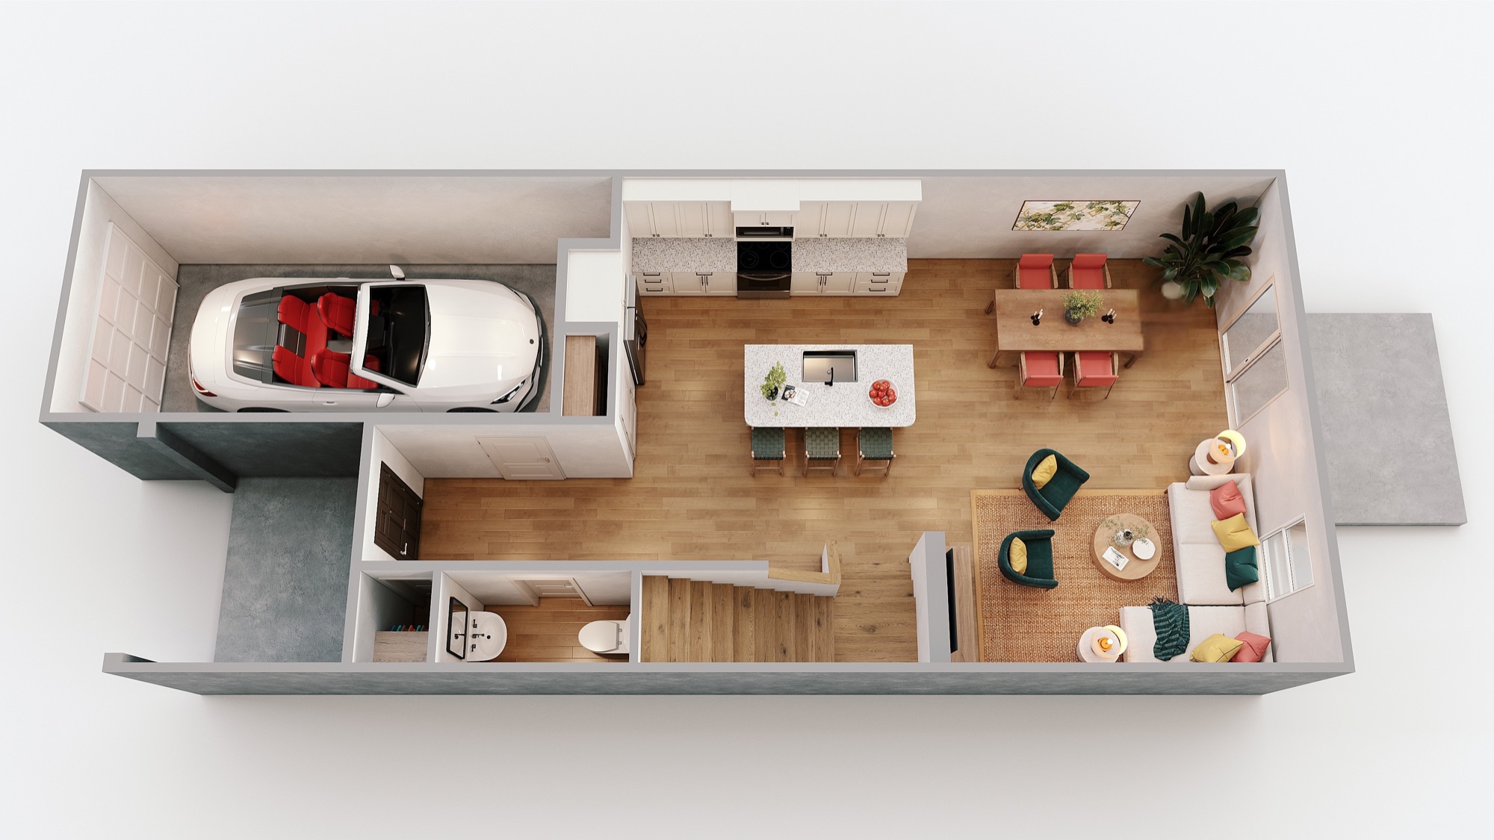
Discover the Manchester at Ellery at Aberdeen, featuring 1,666 square feet of two-story living with three bedrooms, two-and-a-half bathrooms, and an attached 1-car garage. A welcoming front porch adds charm from the moment you arrive, while the open interior gives you plenty of space to live, gather, and entertain.
The kitchen flows seamlessly into the breakfast area and family room, creating an open and inviting main living space. Stainless steel appliances, a gas stove, stylish tile backsplash, kitchen island, LVP flooring, and luxury finishes bring together style and functionality for a home designed around everyday living.
Upstairs, the spacious primary bedroom features a private ensuite bathroom and walk-in closet. Two additional bedrooms with cozy carpeting offer flexible space for family, guests, or a home office, while second-floor in-home laundry keeps one more everyday task conveniently close to the bedrooms.
Outside, enjoy your own patio and partially fenced yard, especially convenient for a pet-friendly lifestyle. Ellery at Aberdeen also offers a community pool, playground, and pet park, plus a prime Charlotte location less than five minutes from everyday essentials.
Home Features
Floor 1
Floor 2