2322 Bakerton Street
Wylie Floor Plan
Total includes required monthly fees.
About the Wylie
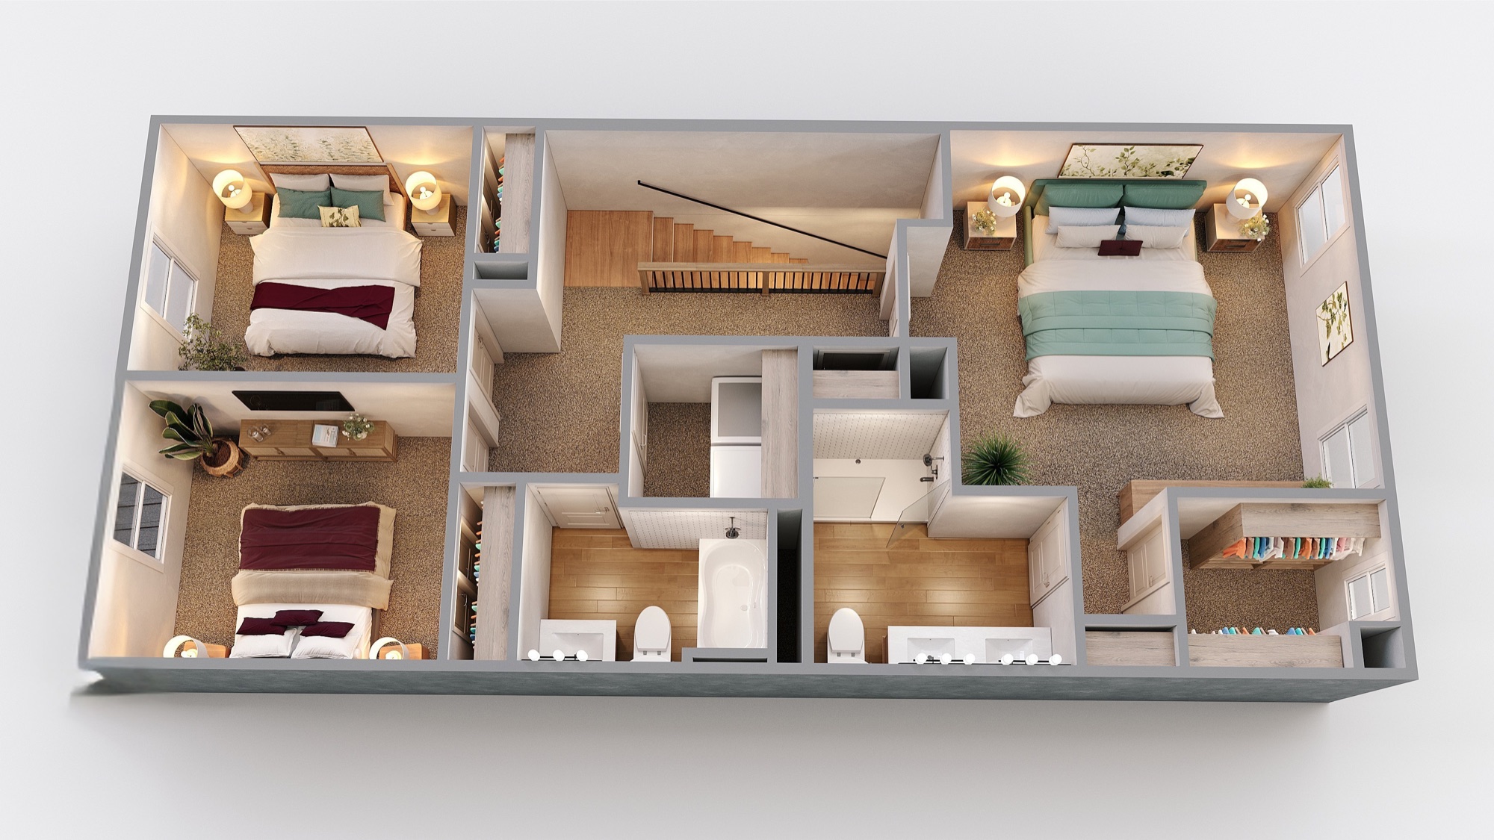
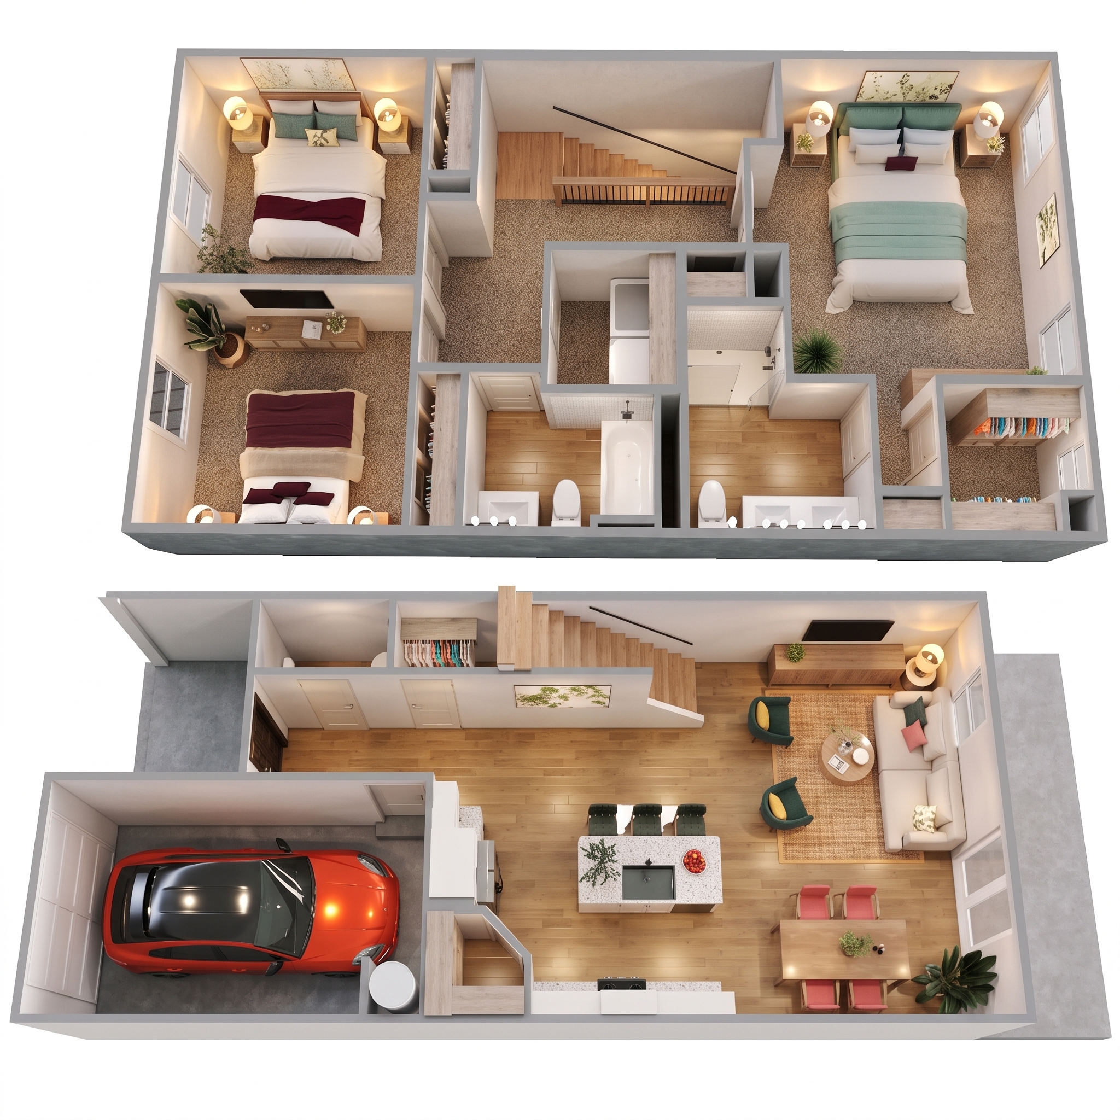
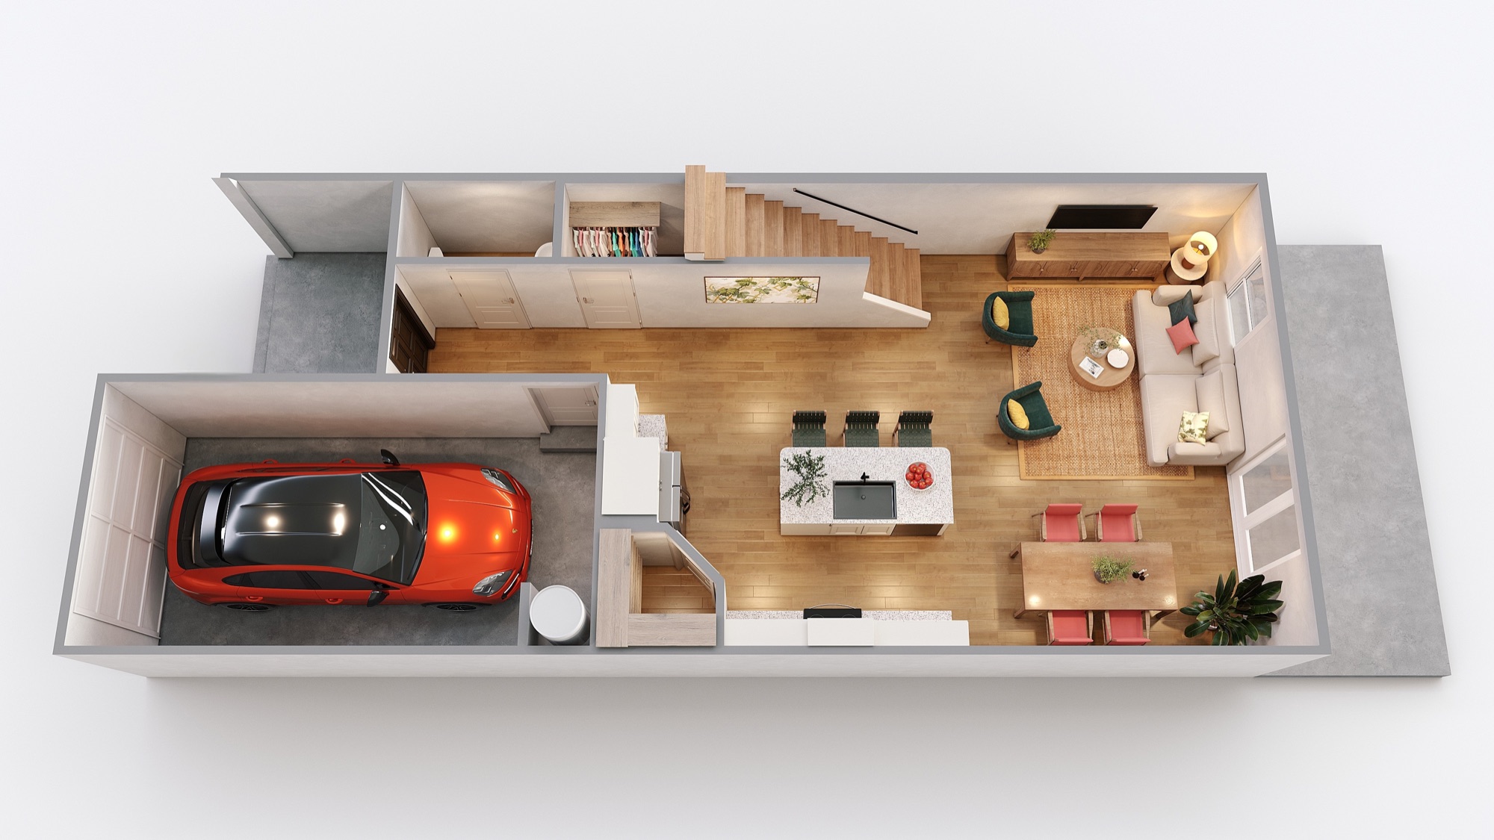
Welcome home to the Wylie at Ellery at Aberdeen, offering 1,603 square feet of thoughtfully designed, two-story living in Charlotte, NC. With three bedrooms, two-and-a-half bathrooms, an attached 1-car garage, and a welcoming front porch, this open floor plan combines everyday comfort with modern style.
The kitchen sits at the heart of the home with stainless steel appliances, a gas stove, stylish tile backsplash, and a large island that's perfect for casual meals or gathering with friends. LVP flooring and luxury finishes elevate the main living areas, while the open layout connects the kitchen, breakfast area, and family room for easy everyday living.
Upstairs, you'll find all three bedrooms along with conveniently located in-home laundry. The spacious primary suite features a private bathroom and walk-in closet, while cozy carpet adds warmth and comfort to each bedroom.
Enjoy even more room outside with a patio and partially fenced yard. Beyond your front door, Ellery at Aberdeen offers a community pool, playground, and pet park, all in a prime Charlotte location less than five minutes from everyday essentials.
Home Features
Floor 1
Floor 2