2320 Bakerton Street
Catawba Floor Plan
Total includes required monthly fees.
About the Catawba
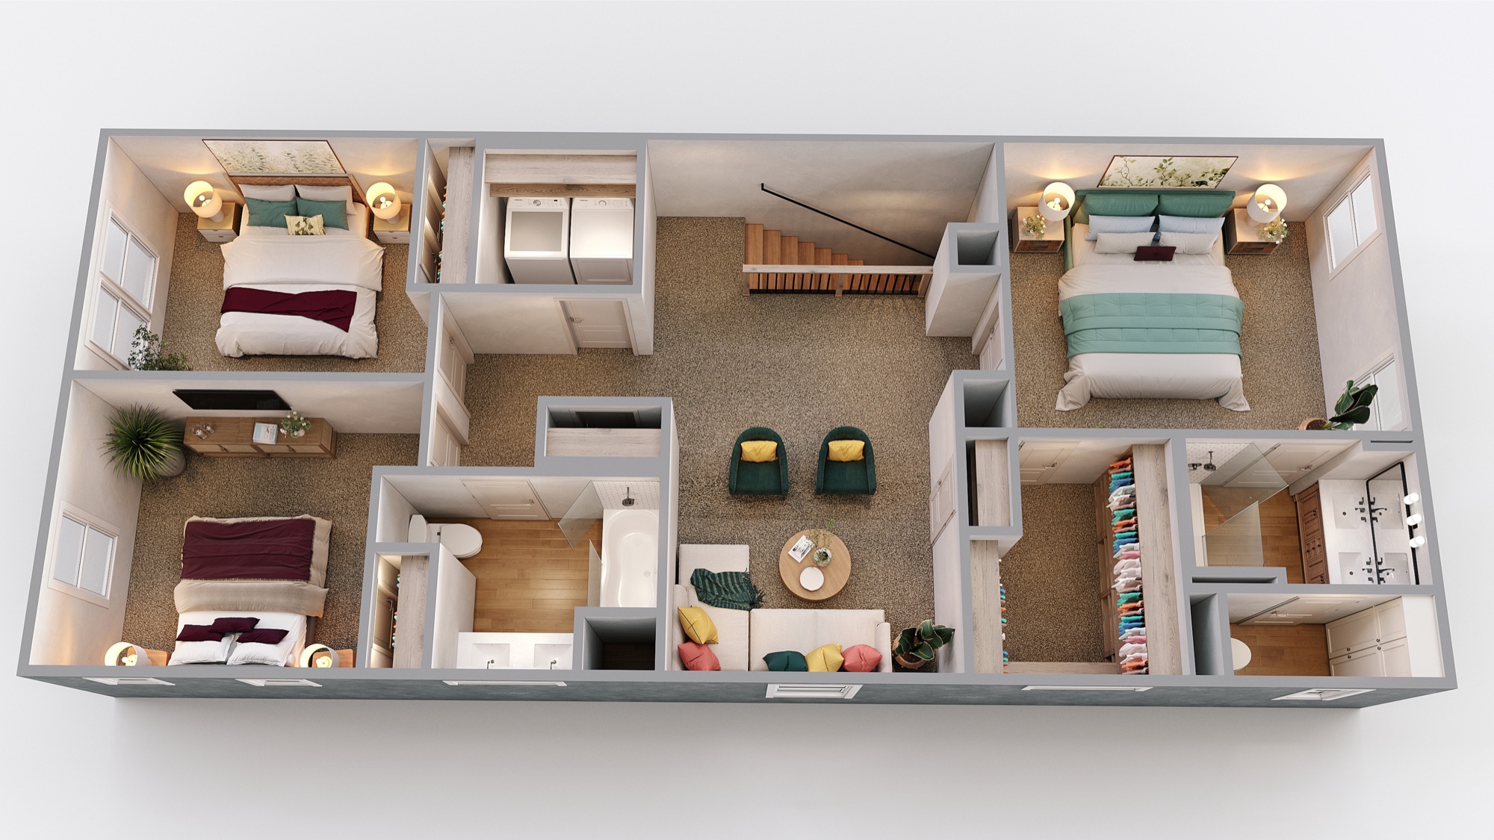
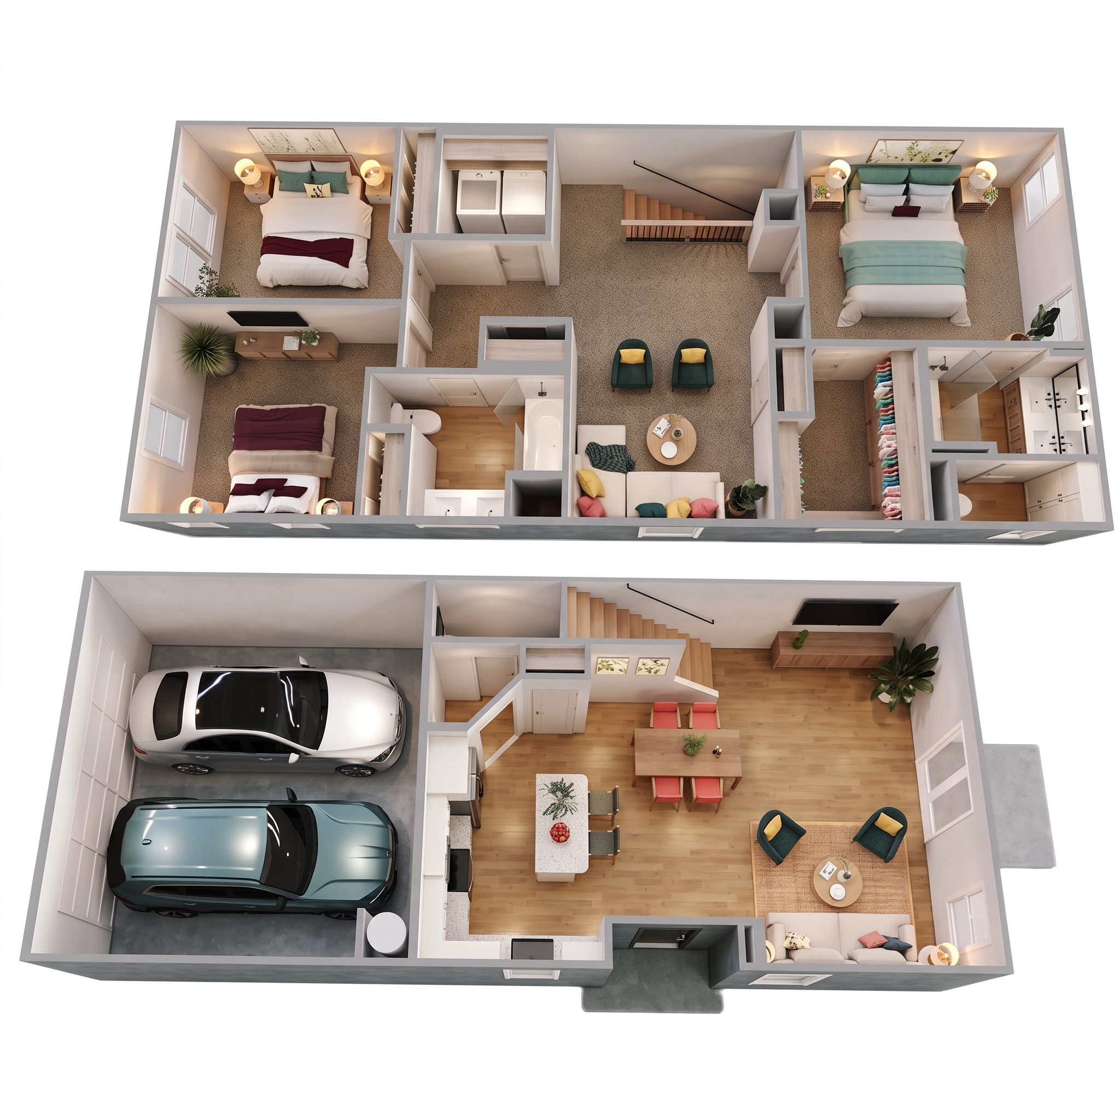
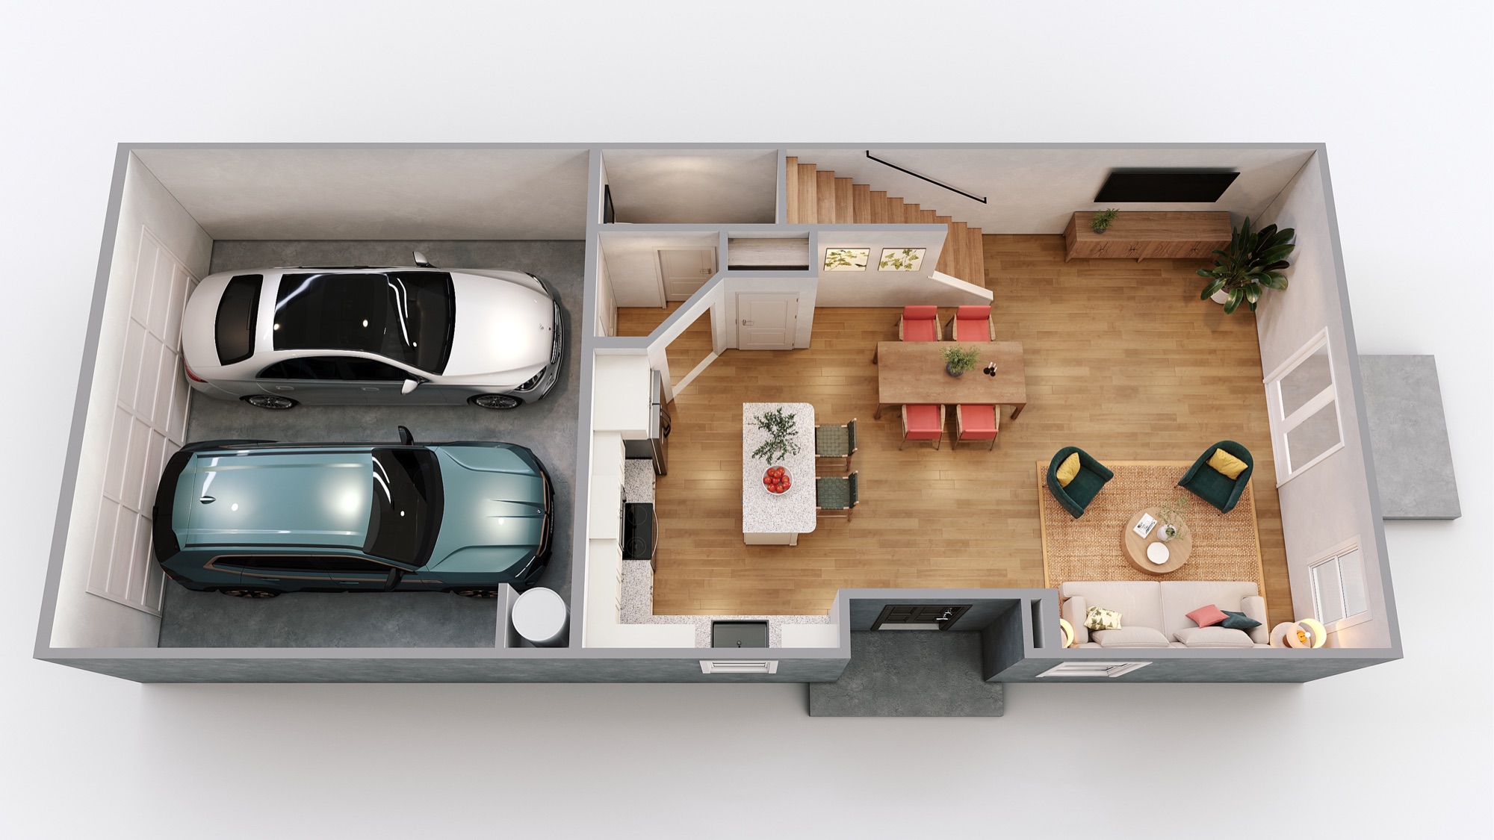
The Catawba is the largest floor plan at Ellery at Aberdeen, offering 1,787 square feet of spacious, two-story living with three bedrooms, two-and-a-half bathrooms, and an attached 2-car garage. Its open layout provides plenty of room to gather, relax, and make the space your own.
The kitchen features stainless steel appliances, a gas stove, stylish tile backsplash, and a large island that opens to the breakfast area and spacious family room. LVP flooring and luxury finishes give the main living spaces a polished feel, while the rear patio and partially fenced yard provide additional space to enjoy the outdoors.
Upstairs, the Catawba stands out with a spacious loft that adds valuable flexible living space. Create a home office, media room, play space, or comfortable second living area. The primary suite offers even more room to unwind with a tray ceiling, walk-in closet, and private ensuite bathroom. Two additional carpeted bedrooms and second-floor in-home laundry complete the upper level.
Life at Ellery at Aberdeen extends beyond your home with a community pool, playground, and pet park. Plus, a convenient Charlotte location puts everyday essentials less than five minutes away, making errands and daily routines that much easier.
Home Features
Floor 1
Floor 2